

14473 Emerald LnRancho Santa Fe, CA 92067
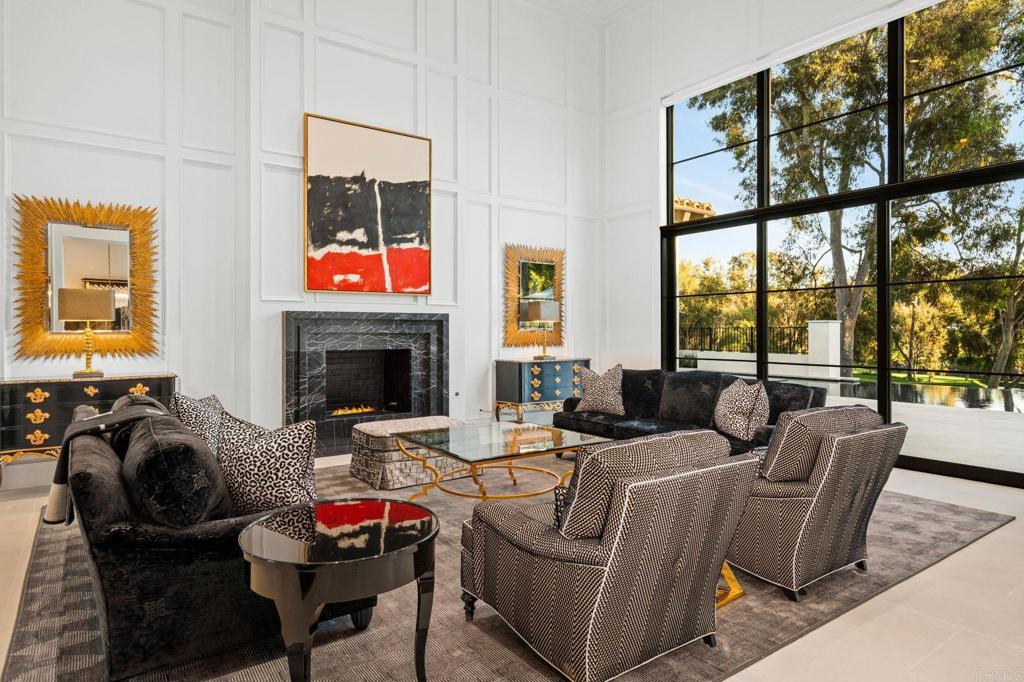
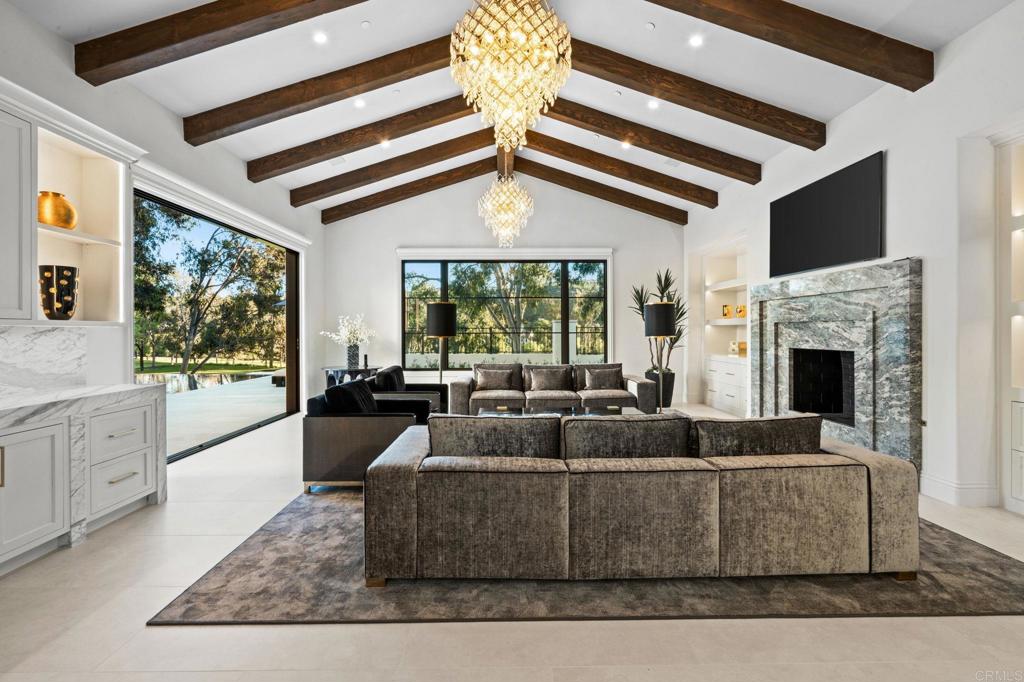
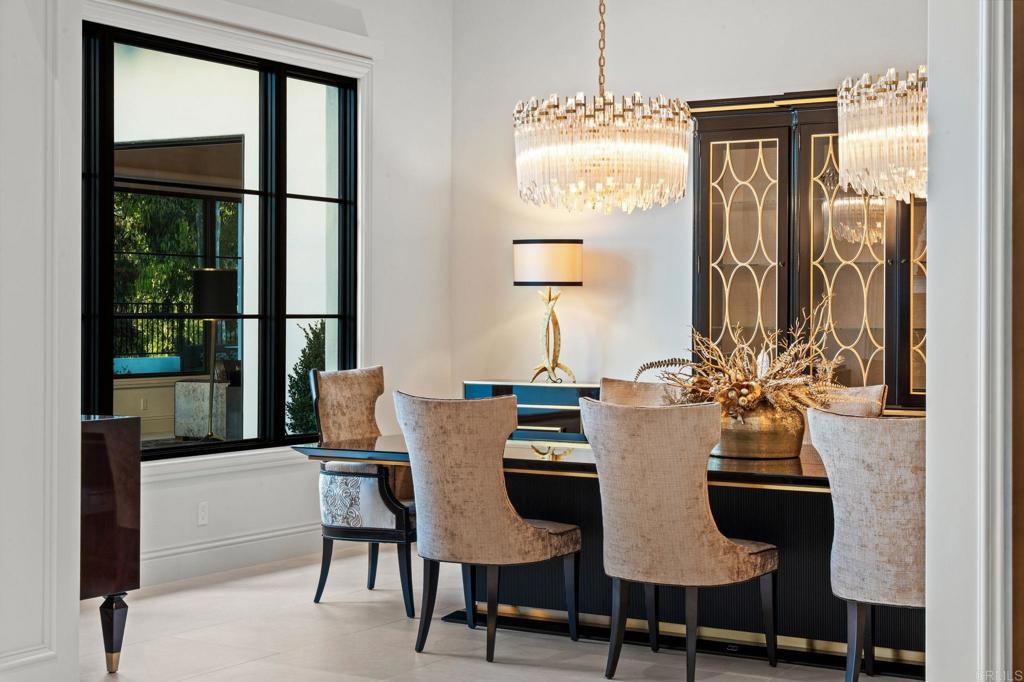
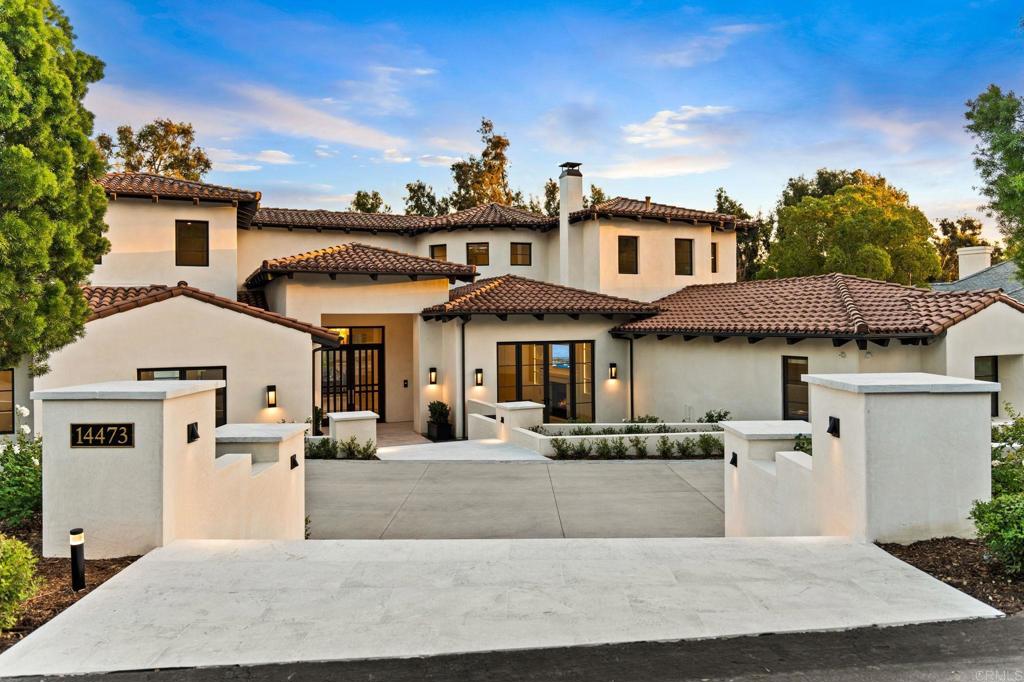
Like a perfectly orchestrated symphony, every element of the home has been thoughtfully composed, with architecture, materials, textures, and finishes working in beautiful harmony. No detail feels incidental, no design decision out of place. The result is a residence of remarkable cohesion, where exceptional craftsmanship and a discerning eye for design create an experience that is both visually captivating and effortlessly livable. Overlooking the picturesque eighth hole of the prestigious guard gated Del Mar Country Club, the residence has been masterfully reimagined with a sophisticated modern aesthetic, timeless elegance, and an uncompromising commitment to quality. Encompassing approximately 8,190 square feet on nearly three-quarters of an acre, the estate strikes a beautiful balance between grand-scale entertaining and intimate everyday living. Expansive indoor and outdoor spaces embrace the serene park like setting, while an infinity-edge pool and spa anchor the resort-inspired grounds. Every space has been considered not only for its beauty, but for how it contributes to the experience of living in the home. With five-plus bedrooms, seven bathrooms, and a luxurious main-level primary suite, the residence offers an exceptional combination of comfort, functionality, and sophistication. 14473 Emerald Lane is more than a remarkable transformation. It is a testament to the art of thoughtful design, where every detail plays its part in creating something truly extraordinary.
| 13 hours ago | Listing updated with changes from the MLS | |
| 24 hours ago | Listing first seen on site |

This information is for your personal, non-commercial use and may not be used for any purpose other than to identify prospective properties you may be interested in purchasing. The display of MLS data is usually deemed reliable but is NOT guaranteed accurate by the MLS. Buyers are responsible for verifying the accuracy of all information and should investigate the data themselves or retain appropriate professionals. Information from sources other than the Listing Agent may have been included in the MLS data. Unless otherwise specified in writing, the Broker/Agent has not and will not verify any information obtained from other sources. The Broker/Agent providing the information contained herein may or may not have been the Listing and/or Selling Agent.
Did you know? You can invite friends and family to your search. They can join your search, rate and discuss listings with you.